Define the opening
Renovation or new construction, approximate size, room use and desired ventilation.
Insights & Guides
Practical guidance for comparing operating styles, planning replacements, understanding design options and navigating commercial glazing choices.
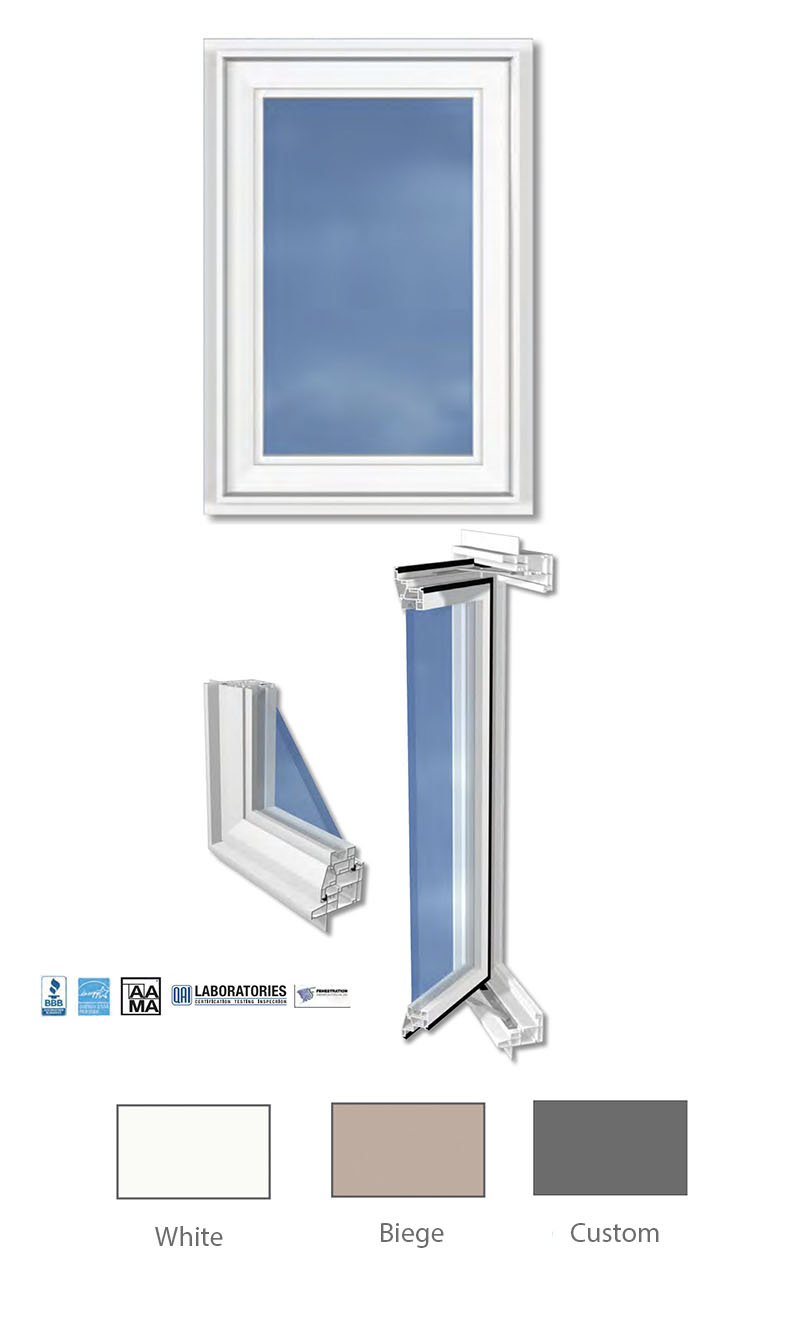
Start with how the opening needs to ventilate, operate and interact with the surrounding space.
Compare Window Families →
Sliding, multi-slide, lift-and-slide and folding systems create very different relationships between rooms and outdoor space.
Explore Door Systems →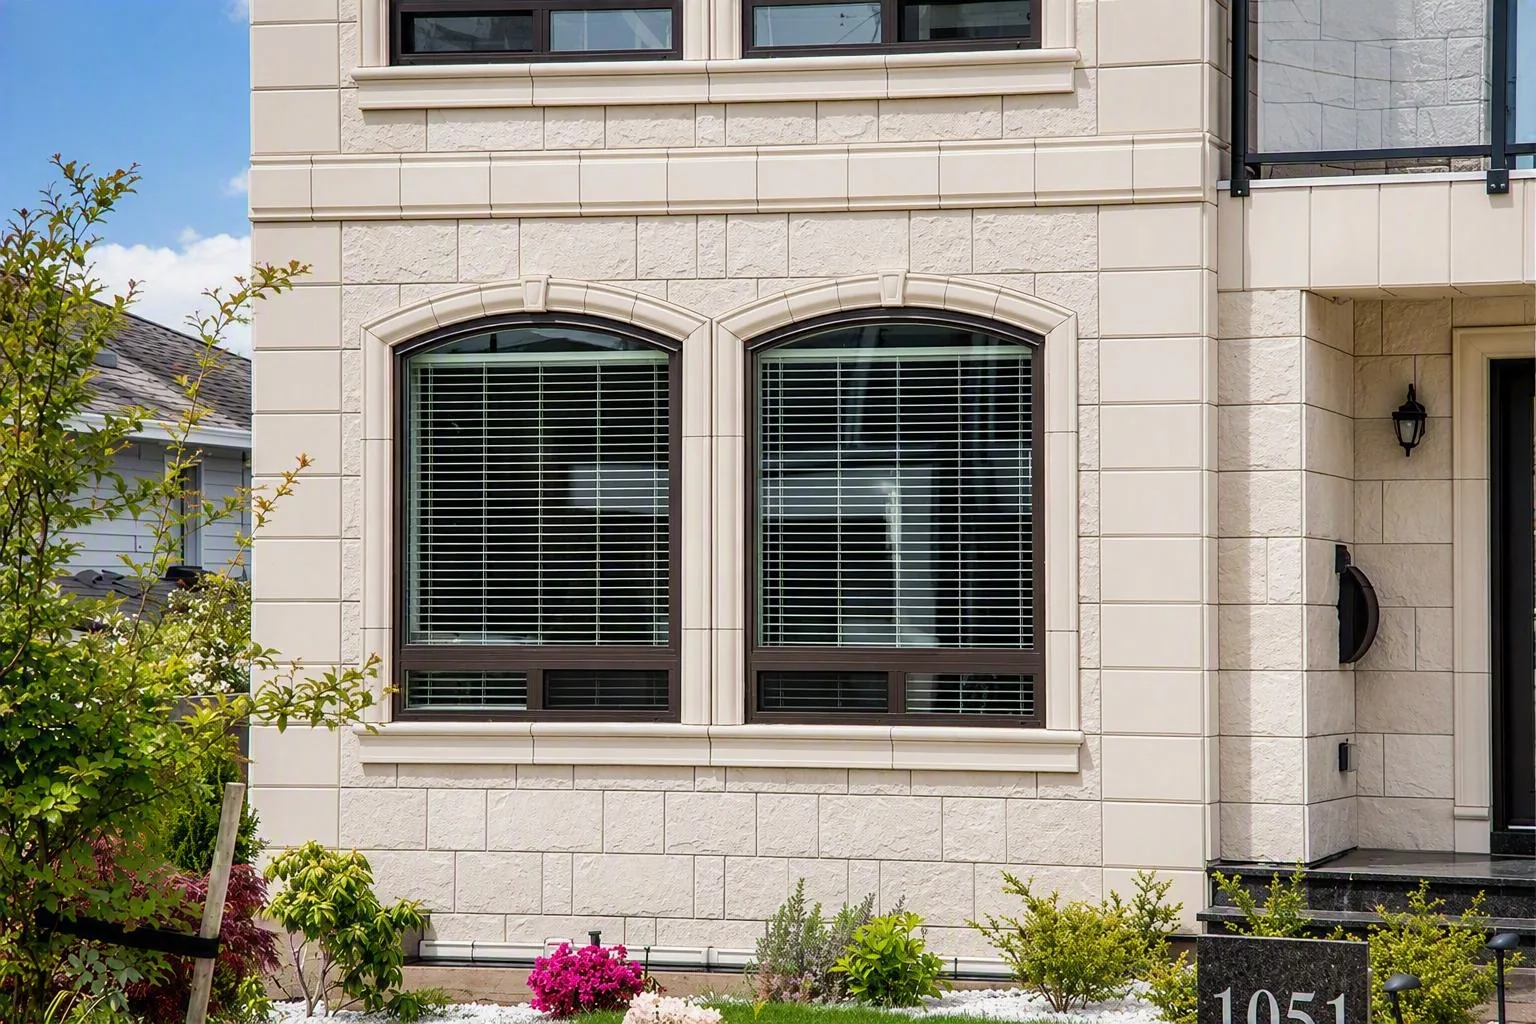
Glass, hardware, grille patterns and configuration all influence the finished architectural effect.
Explore Design Options →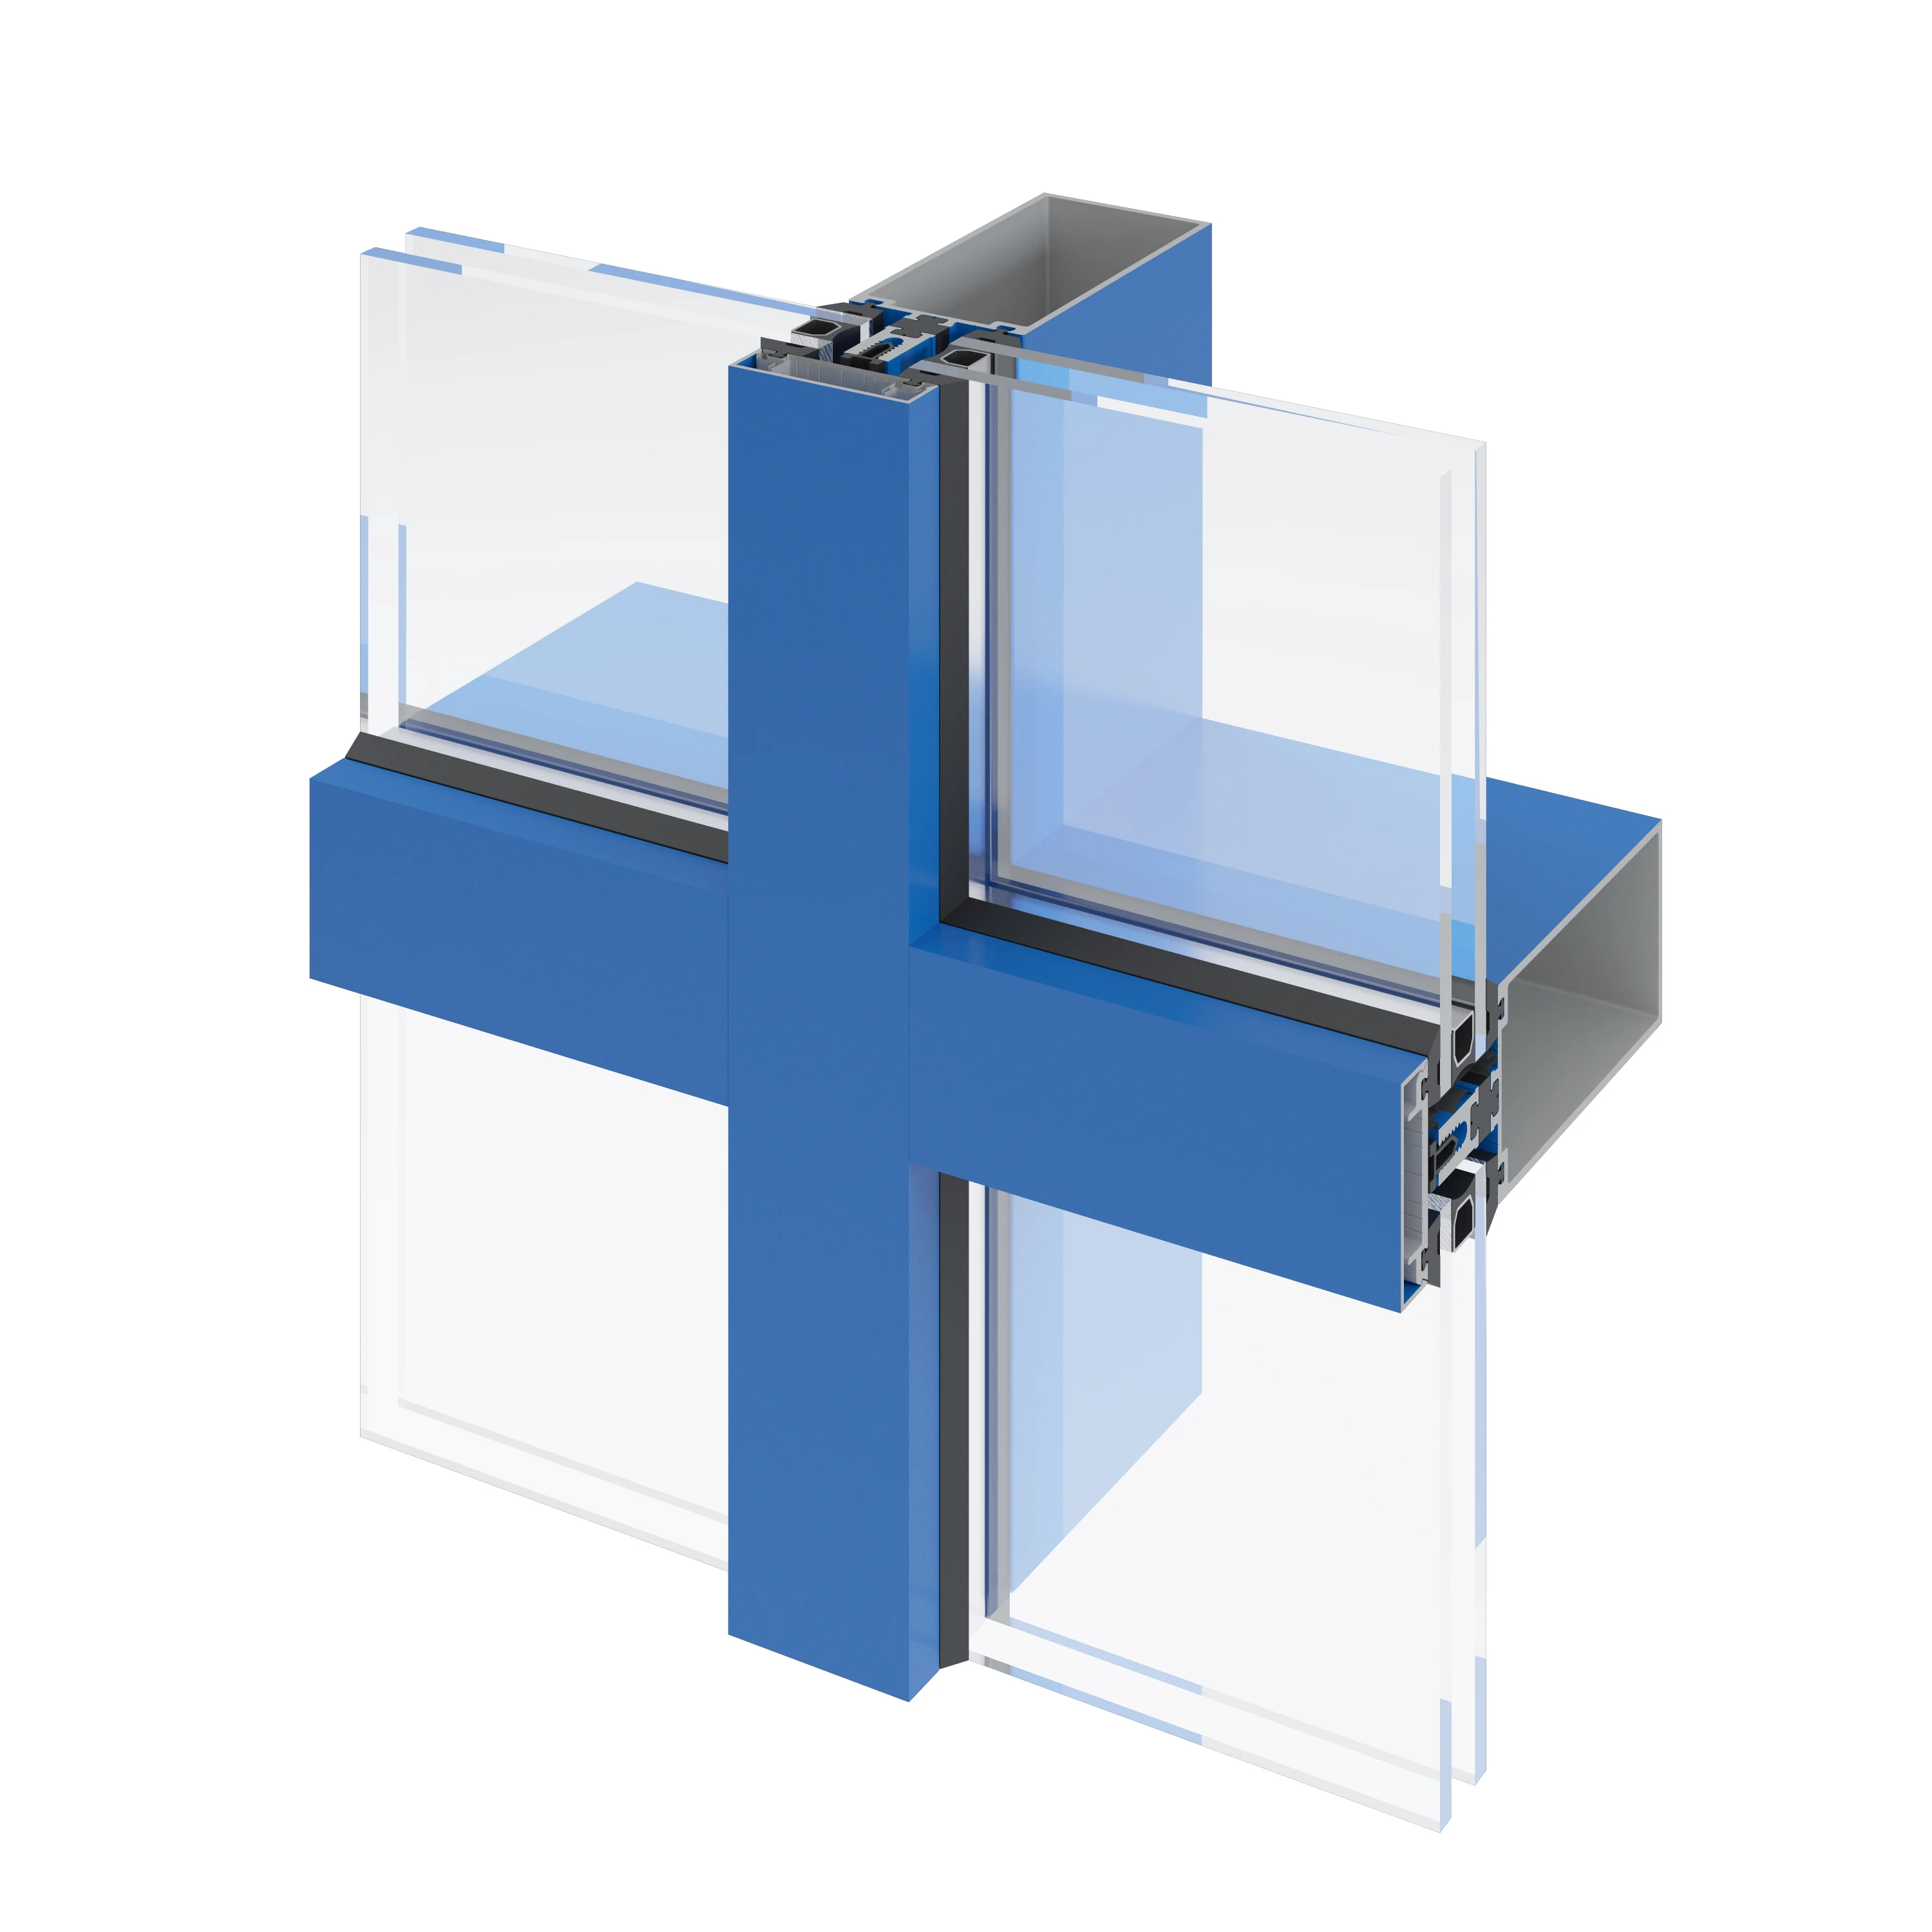
Curtain wall, storefront and entrance systems solve different envelope and access requirements.
Explore Commercial Systems →Planning Framework
Start broad, then narrow the product around the building. Operation and opening size usually come first; glass, finish and hardware make more sense after the system family is established.
Renovation or new construction, approximate size, room use and desired ventilation.
Compare casement, slider, patio, large-opening or commercial framing families.
Coordinate glass, thermal expectations, privacy and project-specific requirements.
Confirm colour, grille pattern, hardware, screens and the final configuration.